


.svg)


Metrology in Medical Technology: Releasing Disposable Plastic Parts with Industrial CT — this is now mandatory for every manufacturer of disposables. Luer connectors, pre-filled syringes, cannula hubs, drip chambers, and IV sets are critical for patient safety. A mismatch at the Luer taper erodes trust. An air pocket in the syringe wall endangers lives. Under MDR and ISO 13485, every geometric deviation becomes a compliance risk. Those who master metrology in medical technology secure their series release and sleep more soundly.
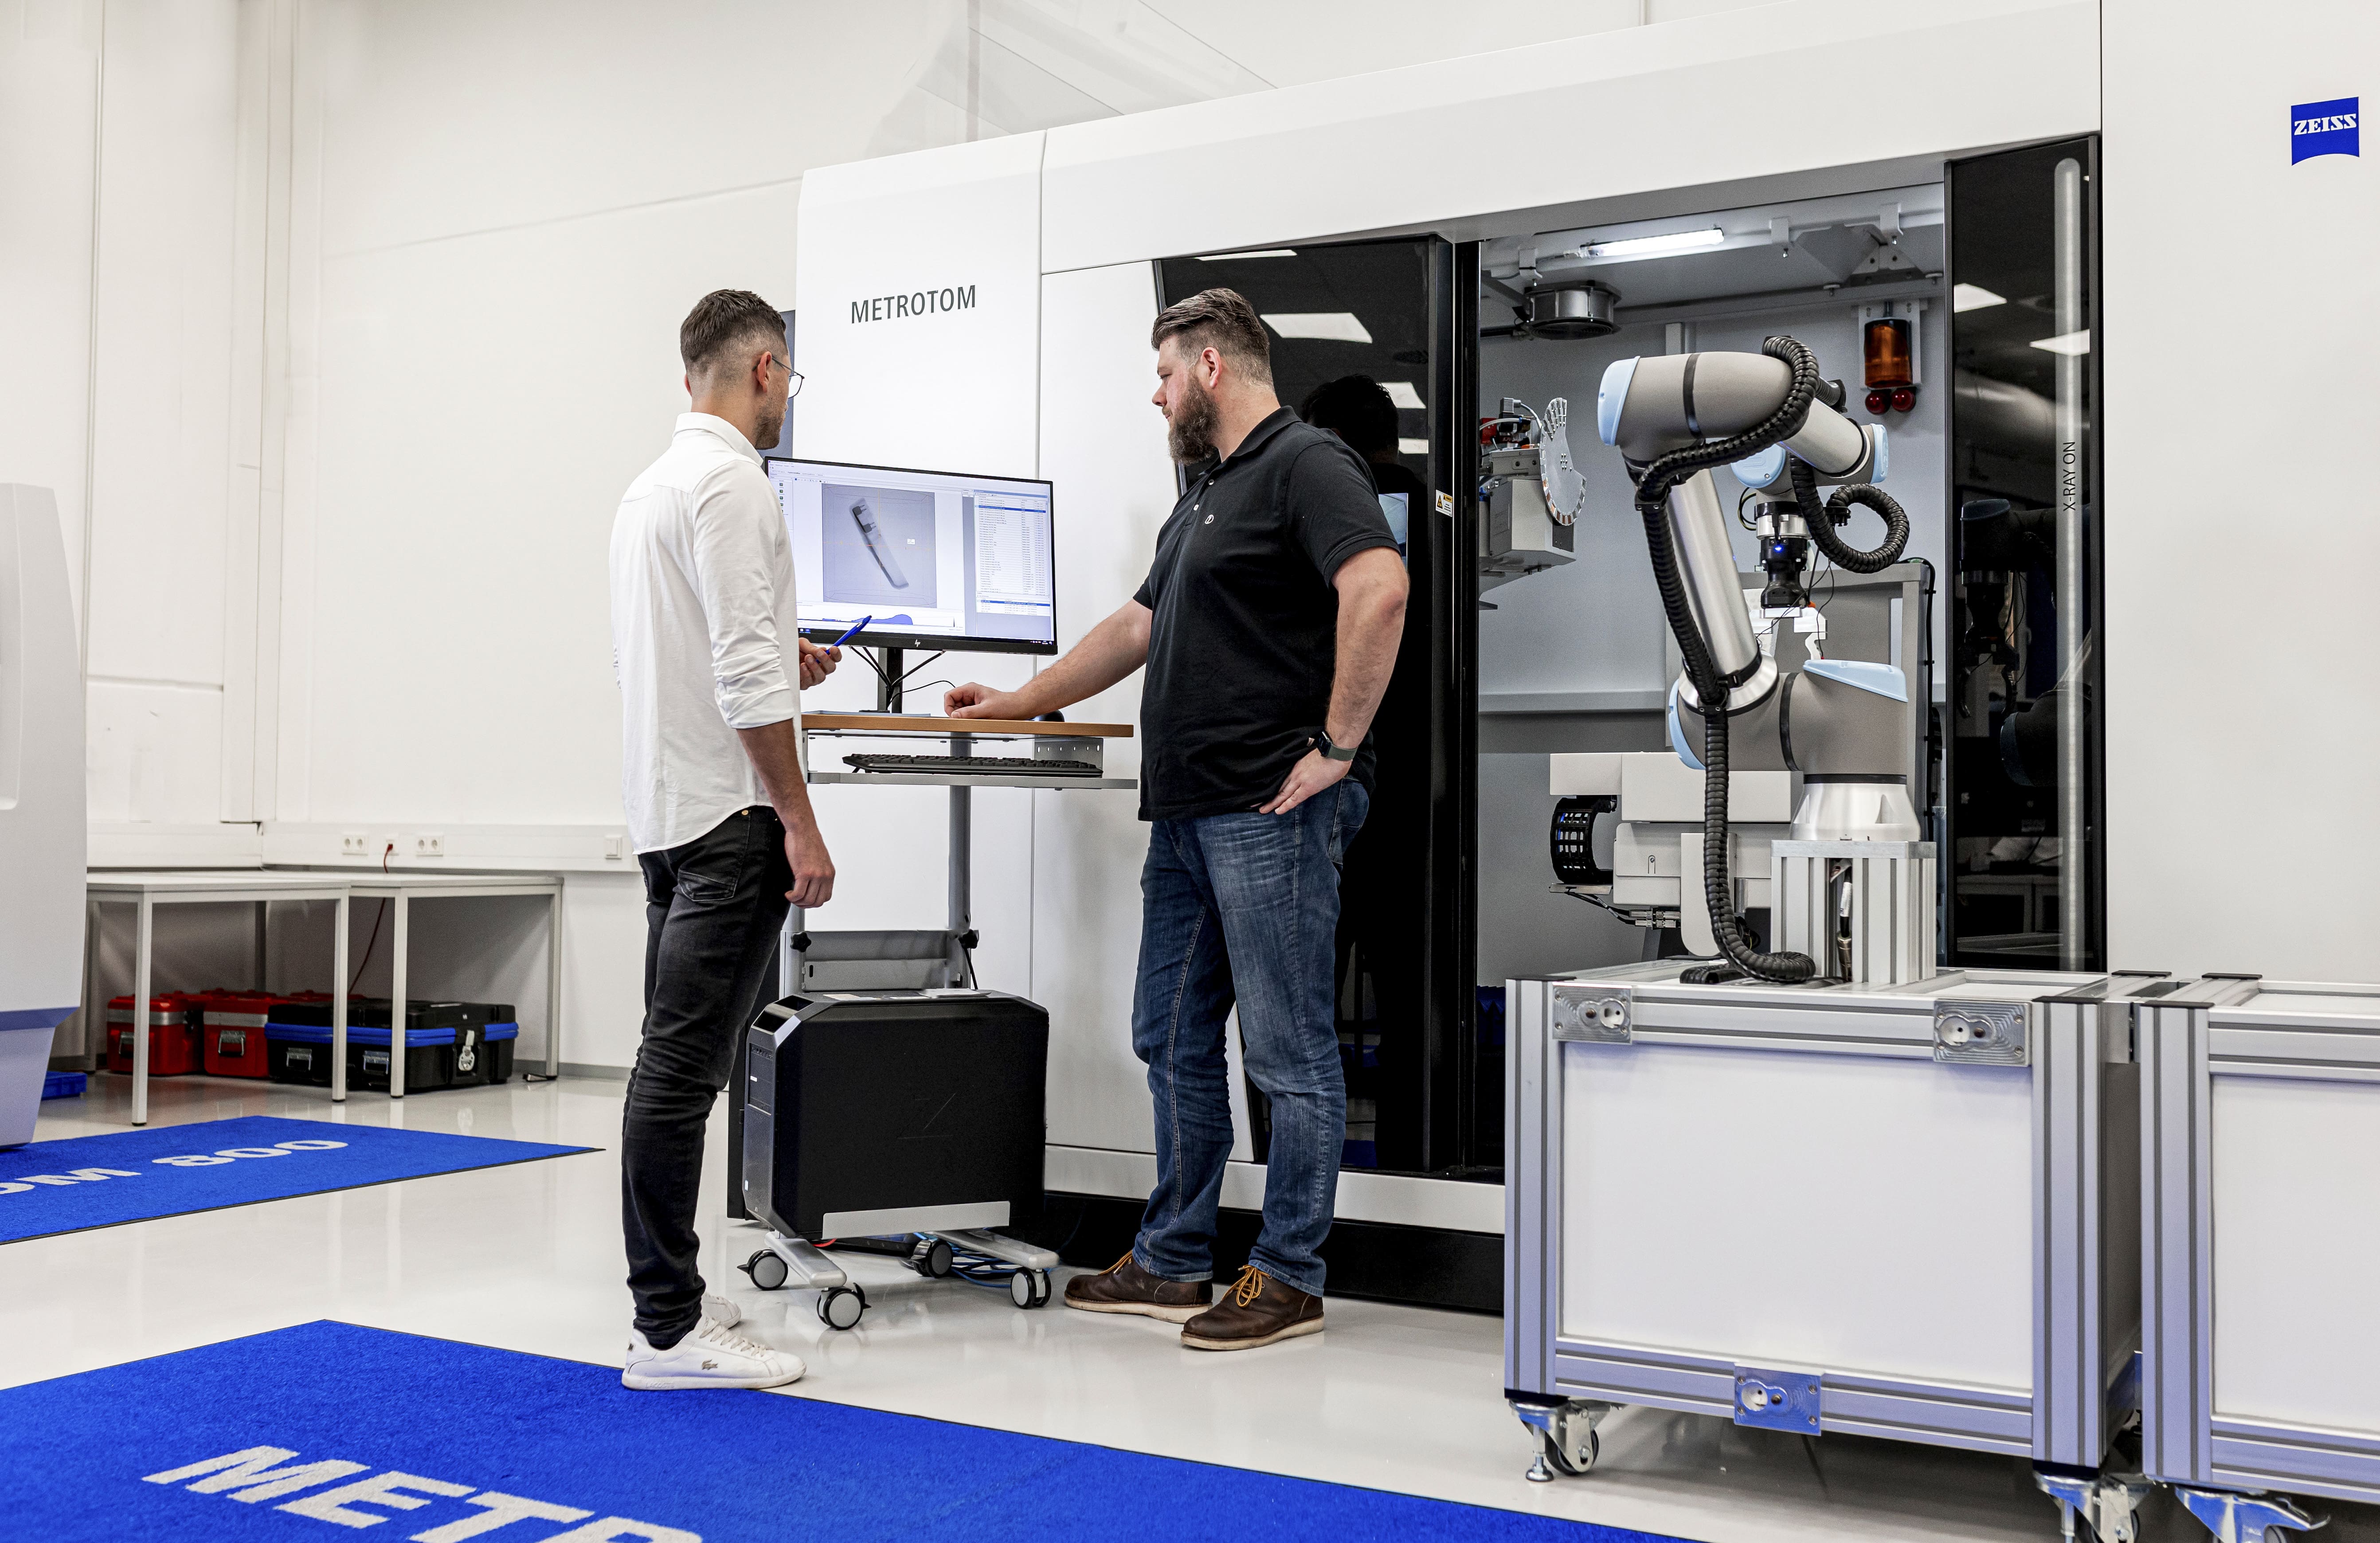
Industrial computed tomography (CT) is now the method of choice. It measures what no probe can reach. It inspects internal geometries non-destructively. And it provides accredited measurement protocols for the technical documentation of the MDR file.
Why Metrology in Medical Technology is Uncompromising
Metrology in medical technology is under strict control. The MDR (EU 2017/745) and the ISO 13485 demand complete documentation. Every critical characteristic requires documented measurement uncertainty. Random samples without statistical validation are no longer sufficient. Auditors from notified bodies expect measurement-capable testing processes with traceable validation (IQ/OQ/PQ).
Four drivers make metrology a strategic bottleneck:
- Complete Traceability: Every First Article Inspection (FAI) must report all drawing dimensions, including measurement uncertainty according to VDA 5.
- Functional Dimensions instead of Individual Dimensions: Standards like ISO 80369 and ISO 11608 inspect pairings, not individual tolerances.
- Accredited Protocols: Auditors only accept DAkkS-evidence according to DIN EN ISO/IEC 17025.
- Risk-Based Approach: ISO 14971 requires a risk-based measurement strategy for all critical-to-quality characteristics.
Those who view measurement technology in medical device manufacturing solely as final inspection shift the risk to series production. Those who utilize it early save on correction loops, tooling costs, and audit findings.
What makes disposable plastic parts so difficult to measure
From a metrological perspective, disposables are the most challenging case in injection molding. Four characteristics make measurement technology in medical devices so demanding:
- Complex internal geometries: Lumens, tapered bores, and flow channels are barely accessible by tactile methods.
- Thin wall thicknesses: 0.3 to 0.8 mm are typical. Shrinkage, warpage, and air inclusions impair function and strength.
- Micro-features: Sealing cones, weld seams, and snap geometries often tolerate only ± 20 µm.
- Multi-component assemblies: Two-component injection molding, elastomer stoppers, and adhesive assemblies require simultaneous measurement of multiple materials.
Luer connectors according to ISO 80369-7
The Luer taper is the most frequently tested functional interface in the industry. ISO 80369-7 specifies a taper of 6%, an engagement length, and defined sealing surfaces. A tactile probe only measures the exterior. CT captures the internal surface, roundness, and tool marks in a single scan. Even gauge testing according to ISO 80369-20 can be virtually derived from the CT volume.
Syringes and pen injectors according to ISO 11608
For pre-filled syringes and pen injectors, sliding force, activation force, and dosing accuracy are critical. ISO 11608 regulates these values in parts 1 to 7. They depend directly on the internal geometry of the cylinder, the concentricity of the stopper, and the microstructure of the sliding surface. Without CT, these remain blind spots. This is where measurement technology in medical devices demonstrates its strength.
Airway, enteral, and neuraxial connectors
ISO 80369 covers far more than Luer. Part 3 regulates enteral connectors (ENFit), Part 5 low-pressure connectors for cuffs, Part 6 neuraxial connectors (NRFit), and Part 2 airway connectors. Each variant has its own test geometries. Cross-connection tests are mandatory. Metrology in medical technology must be able to represent all variants — this can only be done efficiently with CT.
Industrial CT: the best tool for disposables
Industrial CT creates a volume model of a component. Any cross-sections can be derived from this model. Nominal-actual comparisons cover the entire surface. Functional dimensions are inspected without cutting. For metrology in medical technology, this is a quantum leap compared to purely tactile or optical methods.
Five key applications are:
- Part-to-CAD comparison: full-surface color map as a correction data set — one tool loop instead of three.
- Wall thickness analysis: Min and max values across the entire volume — mandatory for syringe barrels and thin-walled drip chambers.
- Porosity and defect analysis: Air inclusions, weld line defects, and sink marks by number, size, and location.
- Internal geometry and lumen: Diameter, roundness, and taper without cutting — directly inspectable on the Luer.
- Assemblies: Gaps, engagement, and sealing surfaces in real functional condition — including 2K components.
Voxel size and measurement resolution
The measurement resolution of CT is directly dependent on the voxel size. For disposables, it typically ranges between 5 and 30 µm. A smaller voxel size increases the level of detail. However, it extends scan and reconstruction times. For Luer cones, 10 to 15 µm is sufficient. For microfilters and microfluidic components, 5 µm is mandatory. Metrology in medical technology selects the voxel size based on a risk assessment of the critical-to-quality characteristics.
Measurement uncertainty according to VDA 5 — the underestimated lever
A measurement without documented measurement uncertainty is worthless in an MDR audit. VDA 5 describes the calculation method. It combines systematic errors, repeatability, resolution, and environmental factors. The result is the expanded measurement uncertainty U at k=2. In metrology for medical technology, it is calculated feature-specifically — not as a general value for the entire component. Only this way can it be determined whether a dimension is within the tolerance range or in the borderline area.
The accredited capability of the measuring equipment is crucial. Q-Tech Roding is accredited according to DIN EN ISO/IEC 17025. The DAkkS test reports are internationally recognized and audit-proof.
First Article Inspection for Medical Devices: What Matters
The First Article Inspection is the most critical aspect in metrology for medical technology. This is where tool, process, and specification meet for the first time. Four aspects make the difference for medical disposables:
- Full dimensioning instead of sampling. All dimensioned drawing features require a result with measurement uncertainty. For complex internal geometries, this is only possible via CT.
- Functional dimensions according to standard. The Luer taper is inspected using the gauge geometries from ISO 80369-20. The virtual gauge can be directly derived from the CT volume.
- Tool correction from the first article. The correction data set goes directly to the toolmaking department. One less iteration quickly saves five-figure sums for medical tools.
- ISO-GPS compliant evaluation. Reference systems, tolerance classes, and form and position deviations must be evaluated according to standards. The ISO-GPS seminars of the Q-Tech Expert Academy build knowledge within the QA team.
Thus, metrology in medical technology actively secures the start of series production — instead of merely documenting it.
Statistical Process Capability: Cmk, Cpk, and Gauge R&R
A single first article inspection is not sufficient in a regulated environment. Series production capability must be statistically proven. Three key metrics are established in metrology for medical technology:
- Cm/Cmk — Machine Capability: 50 consecutive parts from stable production. Target value Cmk ≥ 1.67 for CtQ characteristics.
- Cp/Cpk — Process Capability: at least 100 parts from 20 samples over a representative period. Target value Cpk ≥ 1.33 for non-critical, ≥ 1.67 for critical characteristics.
- Gauge R&R / MSA Type 1–3: Variation of the measurement system itself. Acceptance criterion: %GR&R less than 10% of the tolerance; up to 30% conditionally acceptable.
ISO 22514 and the AIAG MSA guideline provide the framework. For CT, the rule is: no valid MSA, no approval of the measurement strategy. Q-Tech Roding conducts MSA studies directly on the component — including operator, repeatability, and reproducibility components.
Risk-based Measurement Strategy according to ISO 14971
ISO 14971 requires risk management throughout the entire product lifecycle. From this, the measurement strategy is derived. For this purpose, metrology in medical technology classifies each dimensioned characteristic:
- Critical-to-Quality (CtQ): patient safety-critical or function-critical — 100% inspection or validated in-line process.
- Critical-to-Process (CtP): relevant for process stability — SPC with sampling plans and control charts.
- Standard Characteristics: AQL-based sampling according to ISO 2859.
This classification controls both the measurement method and the inspection frequency. For CtQ characteristics, industrial CT is often the only method that non-destructively captures all dimensions in a single scan — including internal geometries that come into contact with the patient.
When external metrology service providers are beneficial
Not every manufacturer needs its own CT system. Investment, footprint, and accreditation efforts are only worthwhile with very high in-house demand. External metrology in medical technology is the more economical choice in these situations:
- Tool approval and initial sample inspection for new disposable tooling.
- Disputes with suppliers or customers — a neutral, accredited report decides.
- Audit preparation before MDR, FDA, or ANVISA inspections.
- Complaint analysis on field returns — non-destructive and with forensic depth.
- Technology change for very small lumens, thin wall thicknesses, or new materials (e.g., COC, COP, TPE).
- MSA and Gauge R&R studies as independent proof of measurement system capability.
The decisive factor is time. An external initial CT measurement delivers results in 3 to 10 business days. Internally, this often takes weeks or incurs an additional tool correction cycle.
FAQ on Metrology in Medical Technology
Which metrology is suitable for disposable plastic parts?
Industrial CT is the best choice. It measures internal geometries, wall thicknesses, and functional pairings in a single scan. It does not destroy the component. Tactile measurements complement CT for tight tolerances on accessible external surfaces.
Which standards apply to metrology in medical technology?
Key standards include the MDR (EU 2017/745), ISO 13485, ISO 80369 for connectors, ISO 11608 for injection systems, ISO 14971 for risk management, and the ISO-GPS series of standards for geometrical product specification. Additionally, VDA 5 for measurement uncertainty and ISO 22514 for process capability are relevant.
What does DAkkS accreditation mean?
DAkkS accreditation follows DIN EN ISO/IEC 17025. It confirms verified measurement uncertainty, validated procedures, and traceable standards. Accredited reports are internationally recognized and accepted in audits without further proof.
How does a CT first article inspection work?
Send in component. CT scan and volume reconstruction. Nominal-actual comparison against CAD. Evaluate functional dimensions and tolerances. Create accredited measurement report with correction data set for toolmaking. The turnaround time is 3 to 10 working days.
Q&A for QA Decision-Makers on Metrology in Medical Technology
Is an in-house CT system worthwhile, or is an external service provider more economical?
An in-house system only pays off with approximately 200 component families per year or for very short response time requirements. This also involves accreditation, radiation protection, air conditioning, and qualified personnel. For most manufacturers of disposables, an accredited external partner is more economical — especially for tool release and complaint analysis.
How do I integrate external measurement reports into the MDR technical documentation?
Accredited DAkkS test reports are directly usable. They serve as objective evidence in the context of MDR Annex II. The supplier contract should regulate the status as a testing service provider, retention periods (typically 10 to 15 years), and data integrity according to 21 CFR Part 11 or Annex 11.
Which Critical-to-Quality characteristics are typical for disposables?
For Luer connectors: cone angle, engagement length, sealing surface roughness. For syringes: cylinder inner diameter, concentricity, wall thickness, stopper position. For IV sets: drip chamber geometry, filter mesh size. For cannula hubs: connection geometry and adhesive gap dimensions. These characteristics control function, leak-tightness, and patient safety — and should be subject to 100% inspection or validated in-line monitoring.
How quickly is an external CT first measurement available?
Standard turnaround time at Q-Tech Roding: 3 to 10 working days. Express orders within 24 to 48 hours are possible by arrangement. Preparation is crucial: complete CAD data, drawing with tolerances, risk classification, and test order.
How is data integrity ensured for the FDA?
Accredited measurement laboratories work with signed PDF reports, tamper-proof audit trails, and versioned CAD references. This fulfills the ALCOA+ principles (Attributable, Legible, Contemporaneous, Original, Accurate plus Complete, Consistent, Enduring, Available). For 21 CFR Part 11, a separate agreement on signature and retention is advisable.
What does a CT first article inspection typically cost?
The typical range is between 800 and 4,000 Euros per component family. It depends on voxel size, component size, number of features, and reporting depth. Compared to an additional tool correction loop (often five-figure costs), the investment is usually 10 to 30 times cheaper.
Request a first measurement for your medical device
Are you planning a new disposable? Are you facing a tool release? Do you need an audit-proof measurement report for an MDR file or an FDA submission? Q-Tech Roding is your partner for metrology in medical technology. We provide DAkkS-accredited CT measurements, first article inspection reports, and MSA studies. Non-destructive, full-surface, and with documented measurement uncertainty according to VDA 5.
.svg)

%20(1).webp)
.svg)
.svg)
%20(1).webp)


.svg)
.svg)

.svg)


.svg)
.svg)
